You are viewing all VT listings NH Homes between $500000 and $1000000 dollars.
New Listing!
![Addison VT Home for sale $$579,000 $252 per sq.ft.]()

$579,000 $252 per sq.ft. Addison VT Home »
3 Beds | 2 Baths | Total Sq. Ft. 2299 | Acres: 1.77Friday Aug 7, 2026
Description: Open House Sunday 8/23/26 12:00 to 2:00 pm. Beautifully renovated historic property with extensive improvements since 2021. The home features new wide-plank pine floors crafted from old-growth lumber sourced from Vermont's Northeast Kingdom, brand new kitchen featuring quartz countertops and energy rated stainless appliances, a stainless farmhouse sink and new light fixtures. There are new bathrooms on both levels, new attic and basement insulation, fresh exterior paint, and a new large deck overlooking the south side of the property. Two covered porches include a screened front porch with views toward Snake Mountain. Only ten minutes to Vergennes, and 15 minutes to Middlebury for shopping, dining and entertainment. The beautifully landscaped grounds feature a gorgeous perennial garden. The renovated main level of the barn currently serves as an art gallery and craft shop, while the lower level provides a naturally lit garage and workshop. A unique property offering historic character, thoughtful updates, and versatile space. See documents for a complete list of improvements. See MLS Property & Listing Details & 60 images. Includes a Virtual Tour
$589,000 $761 per sq.ft. Addison VT Home »
Price Change! Reduced by $13,000 down 2% on July 13th 2026
Waterfront on Lake Champlain
2 Beds | 1 Baths | Total Sq. Ft. 774 | Acres: 0.07
Thursday May 21, 2026
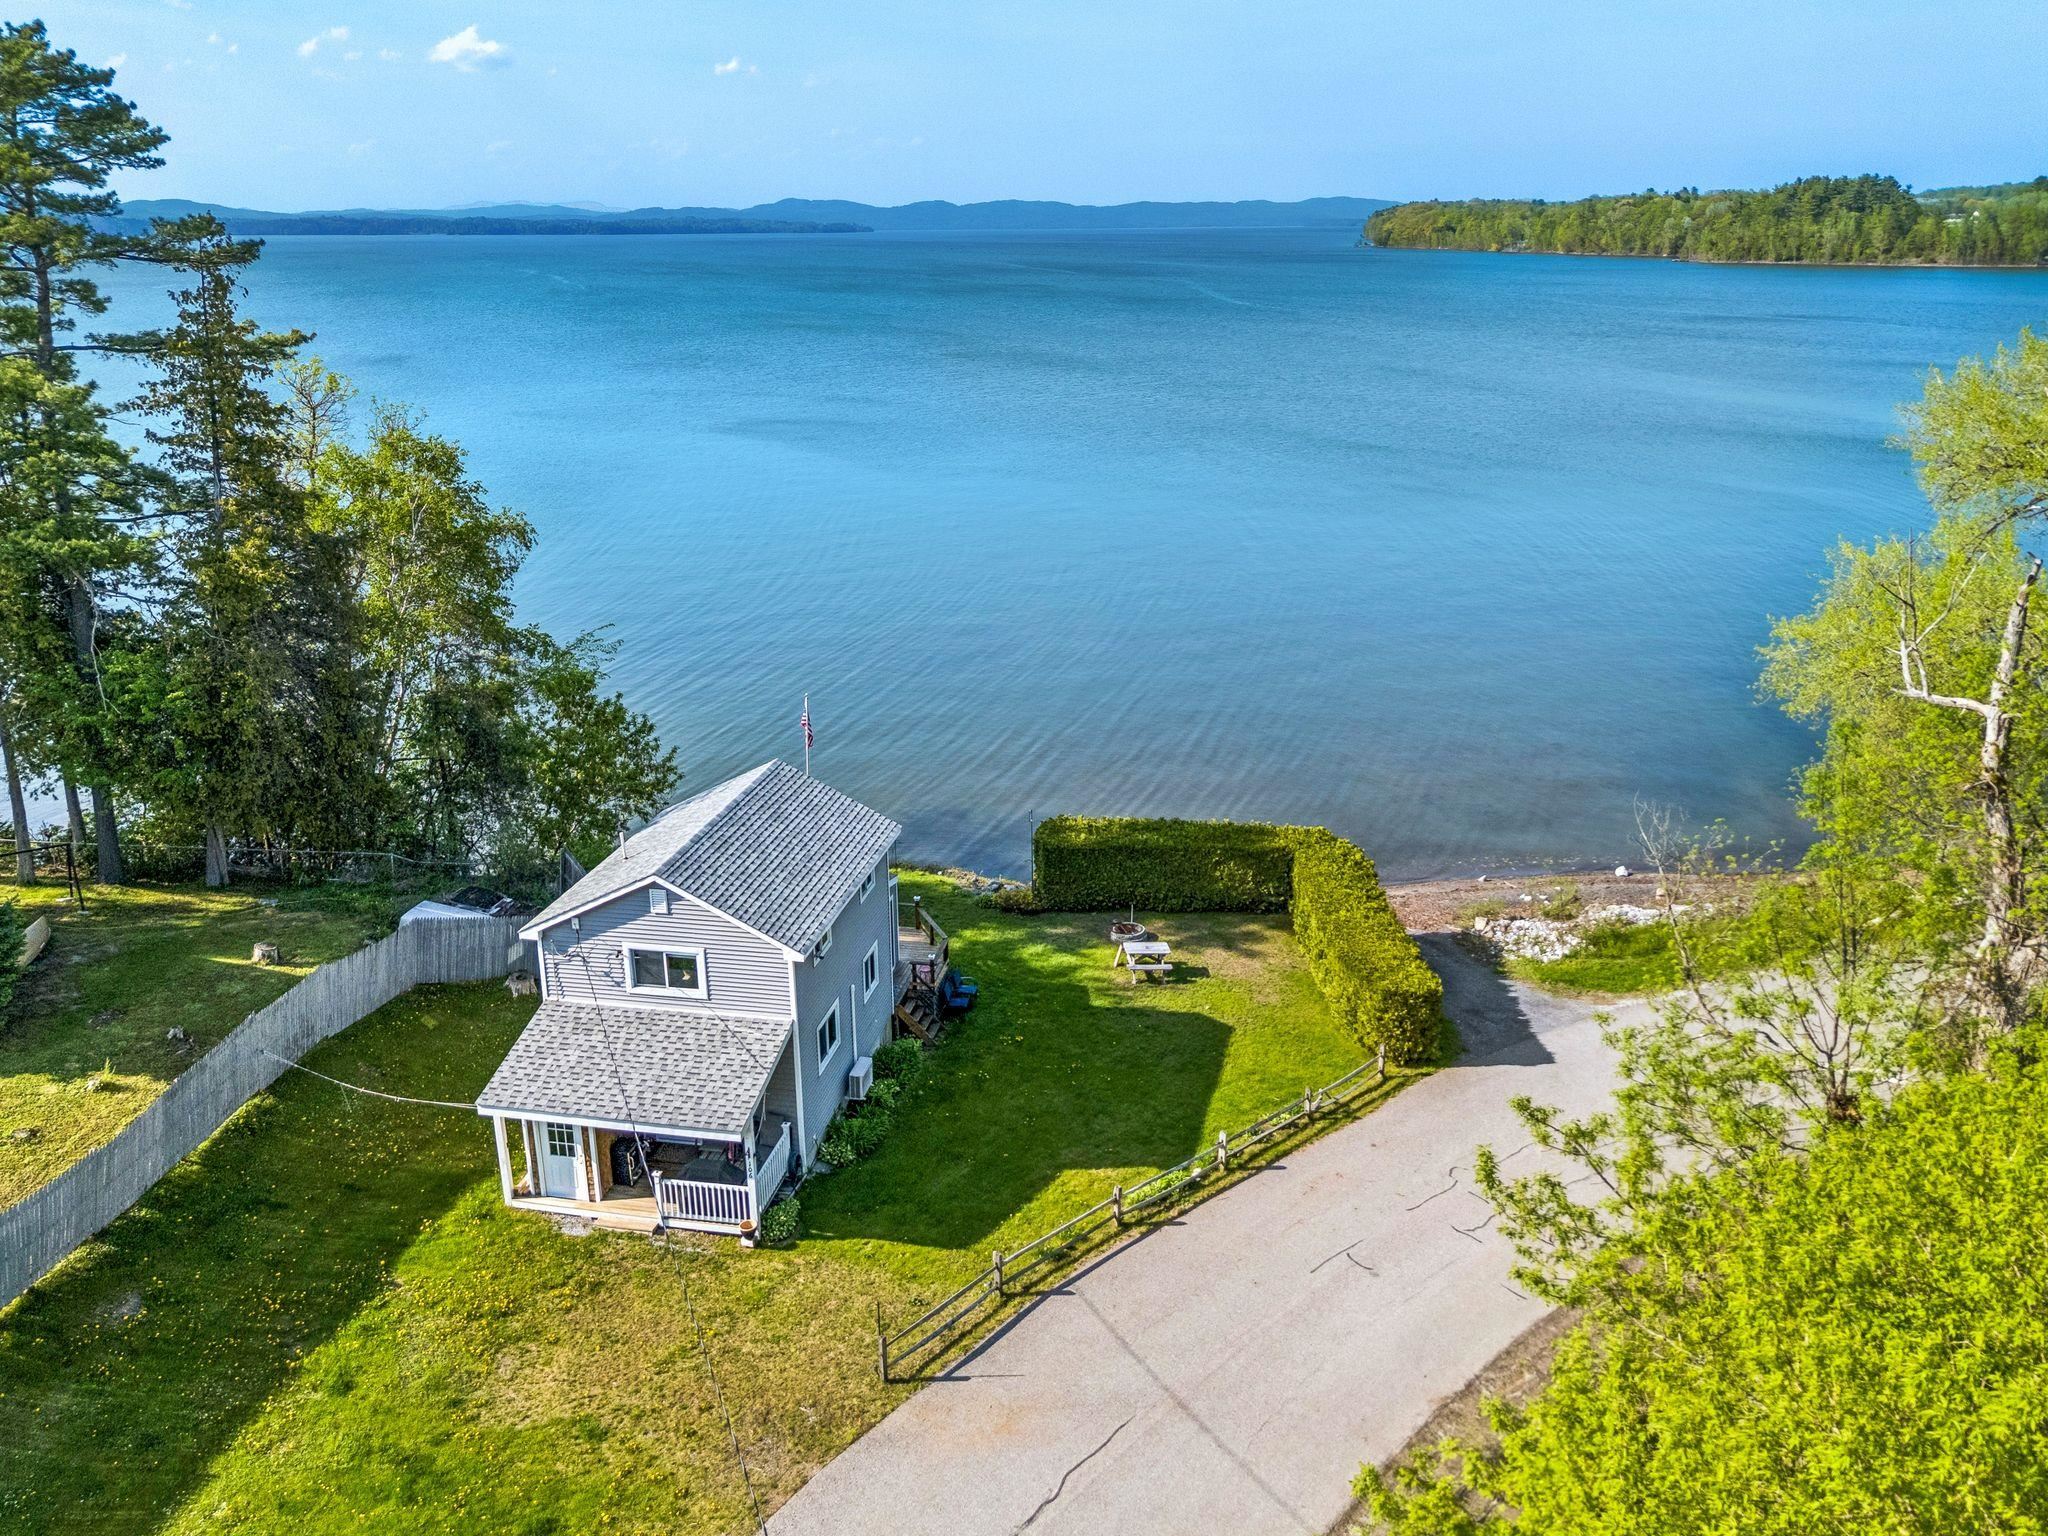
Description: Escape to the shores of Lake Champlain with this charming lakefront cottage! Offering breathtaking lake and mountain views, this inviting 2-bedroom, 1-bath home is the perfect opportunity to enjoy waterfront living in a peaceful and scenic setting. Whether you're looking for a year-round residence, seasonal escape, or vacation retreat, this property offers comfort, charm, and direct access to one of Vermont's most beautiful destinations. Inside, you'll find warm natural woodwork, abundant sunlight, and an open-concept layout designed for easy living and entertaining. The spacious living area flows seamlessly into the kitchen and dining space, while large windows bring in natural light and showcase the surrounding scenery. The enclosed porch is the perfect place to relax with your morning coffee while taking in panoramic lake and mountain views. Step outside to the back deck, ideal for summer gatherings, outdoor dining, or simply enjoying peaceful evenings by the water. Direct lake access allows for boating, kayaking, paddleboarding, fishing, swimming, and endless outdoor recreation right from your own property. Located in Addison, this property offers easy access to nearby Vergennes with its charming downtown, local restaurants, cafes, boutiques, and community events. Enjoy nearby hiking, biking, marinas, and recreation throughout the Champlain Valley. Approximately an hour away to Burlington, providing convenient access International Airport, UVM Medical Center, shopping, dining, and entertainment while still allowing you to enjoy the tranquility of lakeside Vermont living. See MLS Property & Listing Details & 40 images. Includes a Virtual Tour

$660,000 $196 per sq.ft. Addison VT Home »
2 Beds | 4 Baths | Total Sq. Ft. 3366 | Acres: 0.86Saturday Jul 11, 2026
Description: For decades, The Bridge Restaurant has represented what people love about Vermont: community, comfort, hard work, homemade food, and a familiar place where locals and travelers alike feel welcome. Now, this beloved Addison landmark is ready for its next chapter. Located near beautiful Lake Champlain, Historic Chimney Point, and the Lake Champlain Bridge connecting Vermont and New York, this unique offering combines an established commercial property with the rare opportunity to live steps away in the included residence. Create the lifestyle many dream about: own your business, shape your vision, and come home without ever leaving the property. The restaurant has a long history as a gathering place known for hearty meals, homemade classics, and generations of loyal customers. A future owner could continue this tradition or reimagine the space for an entirely new concept. The possibilities are wide open: destination restaurant brewery or taproom bakery/café farm-to-table concept specialty food business catering operation event space creative commercial venture With excellent visibility at the crossroads of Vermont Routes 17 and 125, this location captures local traffic, visitors exploring Lake Champlain, travelers crossing between Vermont and New York, cyclists, tourists, anglers, history enthusiasts, and four-season Vermont adventurers. The included home next door adds tremendous flexibility: owner occupancy, staff housing, rental potential, or simply the ability to build a business while enjoying the Vermont lifestyle. After years of dedication, the current owner is ready for her own next adventure, creating a rare opportunity for someone new to step into a property with history, heart, and unlimited potential. Bring your ideas, your energy, and your vision. The foundation has already been built. The next chapter belongs to you. See MLS Property & Listing Details & 60 images. Includes a Virtual Tour

$999,000 $488 per sq.ft. Addison VT Home »
Price Change! Reduced by $200,000 down 20% on August 26th 2026
100 Ft. of Waterfront on Lake Champlain
3 Beds | 3 Baths | Total Sq. Ft. 2902 | Acres: 0.36
Tuesday May 26, 2026
Description: Wake up to sweeping views of Lake Champlain and the Adirondack Mountains in this beautifully renovated, year-round, 3-bedroom home. Nestled along the lake's scenic shoreline, this thoughtfully designed retreat offers an open, sun-lit layout with cathedral ceilings and rich hardwood floors. The gourmet kitchen is a chef's dream, featuring granite countertops, a center island, stainless steel appliances, gas range, under-cabinet lighting, and stylish tile backsplash. Enjoy peaceful mornings and unforgettable sunsets from the spacious deck or head to your private shale beach for a swim, paddle, or day of fishing. The main level includes two bedrooms and a 3/4 bath, while the upstairs primary suite boasts its own bath and a versatile bonus room-perfect as an office or craft room. The walkout lower level offers a cozy den, a quiet library nook, and direct patio access. Located just a short drive to Middlebury and Vergennes, you're also moments from biking trails, Snake Mountain hikes, Dead Creek kayaking, and local farm stands. This lakefront gem blends comfort, natural beauty, and convenience in one remarkable setting. Don't miss your chance to own this slice of Vermont paradise - schedule your private showing today! See MLS Property & Listing Details & 49 images. Includes a Virtual Tour

$525,000 $198 per sq.ft. Andover VT Home »
Price Change! Reduced by $100,000 down 19% on August 24th 2026
4 Beds | 4 Baths | Total Sq. Ft. 2656 | Acres: 1.3
Tuesday Jun 30, 2026
Description: A rare opportunity to own two well-maintained homes on one beautiful country property! The main residence offers 3 bedrooms and 3 baths with a warm, inviting interior featuring hardwood floors, abundant built-ins, and thoughtfully designed living spaces that blend character with everyday comfort. Step outside to the back deck overlooking beautifully landscaped gardens and a spacious lawn, an ideal setting for entertaining, relaxing, or simply enjoying the peaceful surroundings. The separate 1-bedroom, 1-bath cottage provides outstanding flexibility as a guest house, private retreat, home office, or income-producing rental. Whether you're seeking supplemental rental revenue or accommodations for extended family and friends, this charming cottage offers endless possibilities. A two-car garage, mature landscaping, and meticulous maintenance complete this exceptional property. Conveniently located just a short drive from Okemo Ski Resort, Magic Mountain Ski Area, the renowned Weston Playhouse, and the shops and restaurants of Chester, you'll enjoy easy access to year-round recreation, cultural attractions, and quintessential Vermont charm. This unique property is ideal as a primary residence, vacation home, or investment opportunity with built-in rental income potential. Visit the Okemo real estate community today. Taxes are based on town assessment. See MLS Property & Listing Details & 60 images.

$589,000 $303 per sq.ft. Andover VT Home »
3 Beds | 2 Baths | Total Sq. Ft. 1946 | Acres: 10.8Saturday Jul 11, 2026
Description: Silence is the first thing you notice. Set on 10+/- peaceful acres in Andover, this comfortable and well-maintained three-bedroom, two-bath home offers the kind of Vermont setting that is getting harder to find. No traffic noise, no bustle, just woods, privacy and room to breathe. Inside, the home is warm and inviting, with an easy layout equally suited to full-time living or weekends in the mountains. The eat-in kitchen opens to its own private deck, while a second expansive deck offers plenty of room for outdoor dining, relaxing and enjoying the surrounding landscape. A large three-bay garage provides excellent space for vehicles, outdoor gear, snowmobiles, bikes or a workshop. Adventure is close at hand, with the Okemo State Forest and more than 13,000 acres of conserved land nearby. Okemo Mountain Resort, the charming village of Weston and the quiet community of Andover are all within easy reach. Offered fully furnished and ready to enjoy, this is a true Vermont retreat without the work of starting from scratch. Arrive, settle in and let the quiet take over. See MLS Property & Listing Details & 32 images.

$699,000 $271 per sq.ft. Andover VT Home »
Price Change! Reduced by $10,000 down 1% on August 28th 2026
Waterfront on Pond _Unnamed
4 Beds | 4 Baths | Total Sq. Ft. 2576 | Acres: 10.1
Monday Jul 13, 2026
Description: Set on just over 10 picturesque acres, 3319 East Hill Road offers a rare blend of privacy, comfort, flexibility, and four season Vermont recreation. The three bedroom, three bathroom main residence is filled with natural light and features vaulted ceilings, oversized windows, warm hardwood flooring, and a open concept layout that creates an easy flow between the kitchen, dining, and living areas. At the heart of the home the spacious kitchen offers extensive cabinetry, granite countertops, generous prep space, recessed lighting, and a large breakfast bar with seating. The adjoining dining area is anchored by a brick fireplace, creating a warm and inviting gathering space after a day on the slopes or trails. Recently added mini splits provide efficient heating and cooling, while the generous primary suite features a dramatic arched window, vaulted ceiling, private bath, and its own mini split for year round comfort. A studio style apartment above the garage provides additional flexibility for guests, extended family, a private office, or even potential rental income. Outside, the large wraparound deck overlooks the peaceful grounds, broad lawn, and spring fed pond. Surrounded by woods and open space the property offers a tranquil setting for summer gatherings, outdoor recreation, or simply enjoying the natural beauty of Vermont. With direct access to the VAST trail system, downtown Ludlow and Okemo Mountain Resort just 10 minutes away, and Magic Mountain approximately 20 minutes away, this exceptional Andover property places skiing, snowmobiling, and year-round adventure within easy reach. Whether used as a full time residence or a mountain retreat, 3319 East Hill Road captures the best of Vermont living. See MLS Property & Listing Details & 50 images. Includes a Virtual Tour
$879,999 $330 per sq.ft. Andover VT Home »
3 Beds | 2 Baths | Total Sq. Ft. 3310 | Acres: 5.5Friday Jan 16, 2026
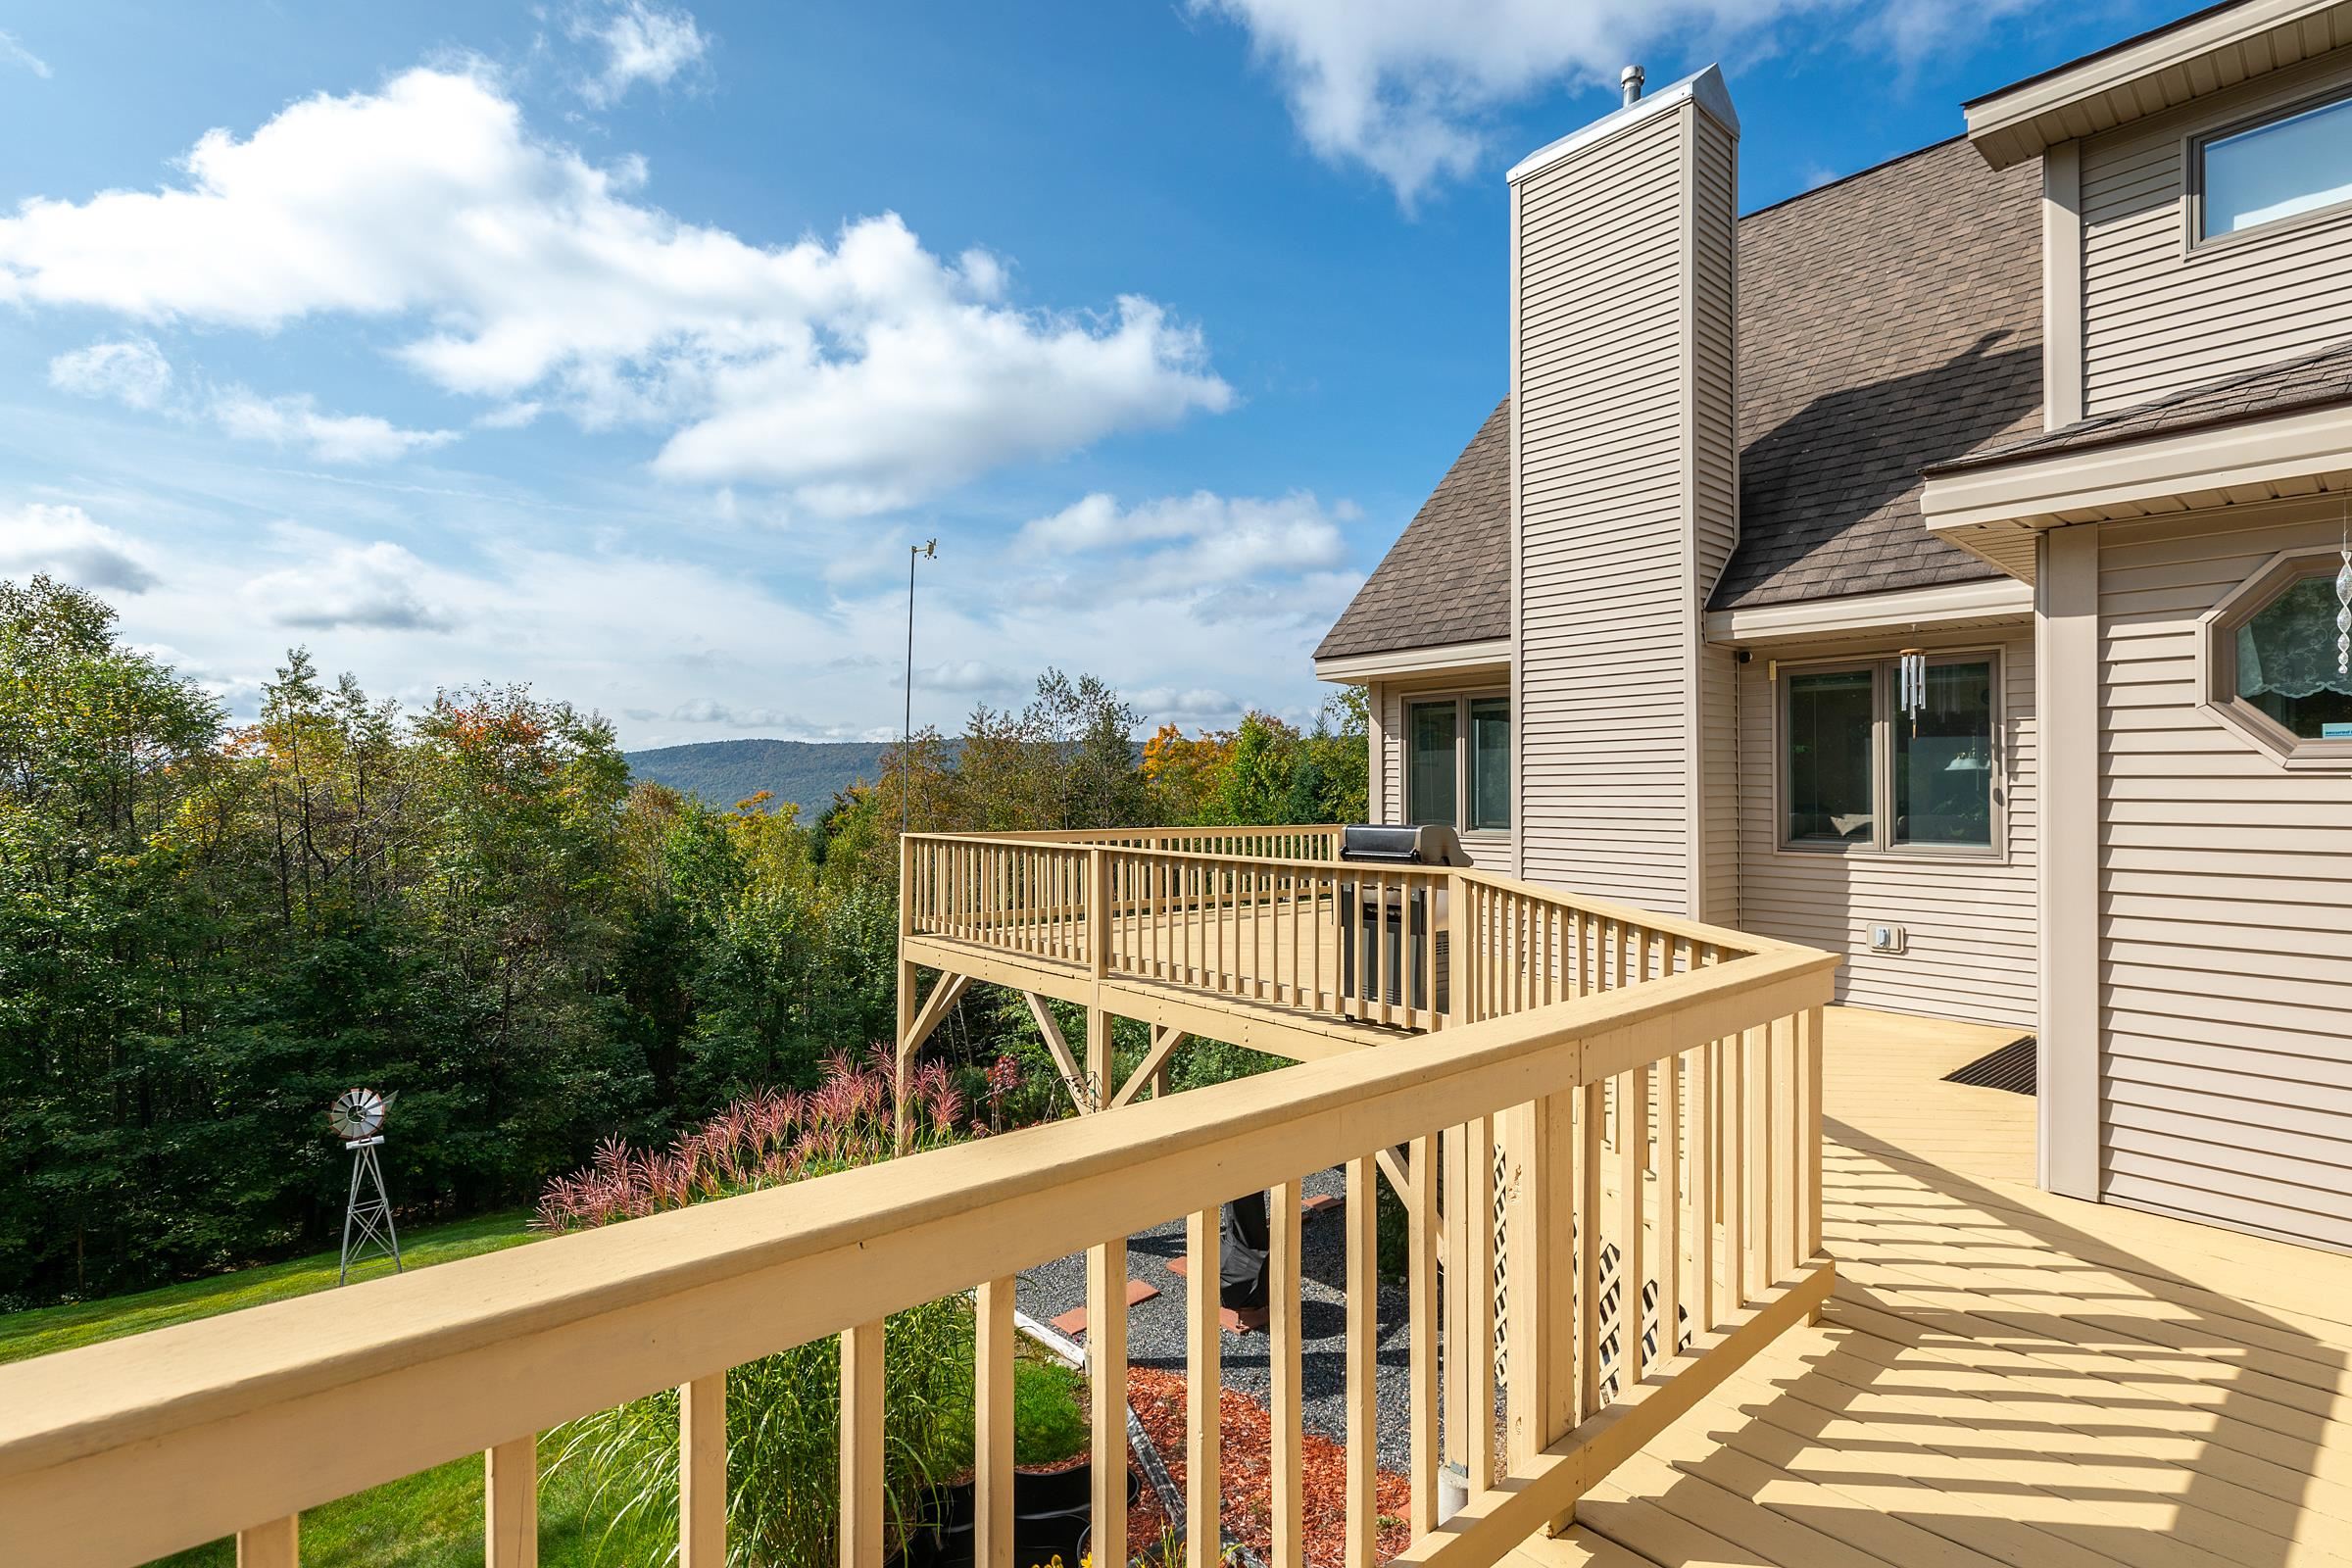
Description: Set on over five acres of rolling Vermont hillside, this three-bedroom, two-bath home is perfectly positioned for year-round enjoyment with a special focus on summer living and seamless access to some of southern Vermont's top mountain destinations, including Okemo Mountain Resort, Stratton Mountain Resort, Bromley Mountain, and Magic Mountain Ski Area. Offered turnkey, it's an ideal basecamp for making the most of every season while staying ready for ski season ahead. Inside, an attached two-car garage leads into a practical mudroomideal for stashing summer gear now and ski equipment later. The light-filled great room and open-concept kitchen form a welcoming space for gathering year-round. Two comfortable bedrooms and a full bath are located on the main level, while upstairs, a private primary suite features a loft overlooking the living area, a spacious bath, walk-in closet, and a dedicated home office. The finished walkout lower level enhances the home's versatility, offering a game room, TV lounge, additional finished space, and laundry area, with direct access to a hot tub perfect after a summer hike or a winter day on the slopes. A detached one-car garage and additional outbuilding provide extra storage for all your seasonal gear. Warmer months take center stage here, with long days spent hiking and biking nearby trails, exploring local lakes and farmers markets, or relaxing on the expansive wraparound deck overlooking peaceful countryside views. The property's partially open land and privacy create a true summer retreat atmosphere perfect for entertaining, unwinding, and reconnecting with nature. As fall arrives, the landscape transforms with classic Vermont foliage, while winter brings easy access to premier skiing and VAST snowmobile trails just a short drive away. Blending laid back summer living with effortless winter readiness, this property captures the essence of Vermont in every season inviting, adaptable, and ready for whatever the year brings. See MLS Property & Listing Details & 60 images. Includes a Virtual Tour
Under Contract
![Andover VT Home for sale $$880,000 $468 per sq.ft.]()

$880,000 $468 per sq.ft. Andover VT Home »
3 Beds | 3 Baths | Total Sq. Ft. 3000 | Acres: 25.94Tuesday Jun 23, 2026
Description: Mountain View Timber Frame Retreat on 25+ Acres in Andover - This exceptional timber-frame home is true perfection and offers long-range mountain views, sunny southeastern exposure, and complete privacy and access to everything that makes you want to call Vermont home. The authentic post-and-beam retreat blends timeless craftsmanship with modern comfort and is offered fully furnished, making it truly turnkey and move-in ready. The home features approximately 3000 square feet of finished living space across three levels, including a dramatic vaulted great room, spacious loft, 3 spacious en-suite bedrooms, and a finished walkout lower level with flexible space for guests, recreation, fitness, hobbies, and storage. The wall of efficient oversized windows showcase stunning mountain views and fill the home with natural light. The open-concept kitchen, dining, and living areas are ideal for gatherings, and the exposed timber framing creates warmth and character throughout. Outside, enjoy sunrise coffee and quiet afternoons on the deck, acres of private trails winding through the property, and an oversized barn/garage with ample room for vehicles, outdoor gear, tools, and workshop needs. Fiber-optic internet supports today's lifestyle, and it is conveniently located near Southern Vermont's best skiing, hiking, and outdoor recreation, world-class theater and music in Weston, several local farmers markets, and it is almost equidistant to restaurants, shopping and more in the charming villages of Ludlow, Chester and Londonderry. Don't sleep on this one . . . sleep in it! See MLS Property & Listing Details & 60 images. Includes a Virtual Tour
New Listing!
![Andover VT Home for sale $$995,000 $459 per sq.ft.]()

$995,000 $459 per sq.ft. Andover VT Home »
3 Beds | 3 Baths | Total Sq. Ft. 2167 | Acres: 4.1Monday Aug 24, 2026
Description: Up a serene mountain road above the clouds in the quiet town of Andover, you'll discover a special mountain property. This home has been distinctively renovated for carefree enjoyment. This retreat is surrounded by natural beauty with unprecedented long-range views to the west of the Green Mountain ridgeline. This highly efficient, low-maintenance home has wonderful natural light with views from nearly every window! The main level, with hickory floors, soaring cedar ceilings & spruce beams, welcomes you through a spacious atrium. It opens to a modern kitchen, dining area, and living room with a wood-burning fireplace, an ideal setting for gathering with family and friends. The main level also offers a family room, bedroom and a ¾ bathroom, providing plenty of flexible living space. Upstairs, vaulted ceilings abound, and an open overlook creates a wonderful sense of space. Two private primary bedroom suites each offer a ¾ bathroom and vaulted ceilings, making this an ideal layout for guests or shared ownership. This home will impress, as it seamlessly connects indoor and outdoor living. Outside, enjoy the spectacular views from an expansive stone patio, relax around the firepit, or gather with friends in the spacious outdoor sitting area. A large timber frame barn adjoins the patio and provides abundant parking, storage, and entertaining space, adding versatility to this distinctive Vermont property. Sled, hike, snowshoe, or bike directly from your front door! Every aspect of this home was carefully conceived during the renovation, including a whole-house generator. Andover offers a peaceful mountain setting while remaining conveniently located near Okemo, Bromley, and Magic Mountain ski areas. Nearby, the Weston Playhouse, the Vermont Country Store, restaurants, shops, lakes, and year-round recreational opportunities complete the quintessential Vermont lifestyle. If you're looking for a home with spectacular sunset views, this true mountain escape is a must see! See MLS Property & Listing Details & 60 images.

$550,000 $208 per sq.ft. Arlington VT Home »
4 Beds | 3 Baths | Total Sq. Ft. 3394 | Acres: 5.5Wednesday Jul 15, 2026
Description: Set on over 5 picturesque acres in a peaceful country setting with beautiful Green Mountain views, this spacious 4 bedroom, 3 bath home offers the perfect blend of comfort, flexibility, and Vermont charm. Nestled just south of Manchester, the property provides an ideal balance of rural tranquility and convenient access to shopping, dining, recreation, and year-round attractions. Inside, you'll find generous living spaces designed to accommodate a variety of lifestyles, whether you're looking for room to gather and entertain guests, or create dedicated home office or hobby spaces. Large windows frame the surrounding landscape, bringing natural light and scenic views indoors. Some photos have been digitally staged. All measurements are approximate. Outside, the expansive acreage offers endless possibilities from gardening and recreation to simply enjoying the privacy and beauty of the countryside. Whether you're seeking a full-time residence, a Vermont retreat, or a property with room to grow, this exceptional home presents a wealth of opportunity in one of Southern Vermont's most desirable locations. The Battenkill River is just around the corner perfect for fishing, swimming and kayaking. And Ski Resorts only 30 minutes away. See MLS Property & Listing Details & 56 images.
Under Contract
![Arlington VT Home for sale $$600,000 $233 per sq.ft.]()

$600,000 $233 per sq.ft. Arlington VT Home »
Waterfront on Pond4 Beds | 4 Baths | Total Sq. Ft. 2730 | Acres: 10.56
Tuesday Jul 7, 2026
Description: Offered for the first time since it was custom built by the original family, this exceptional property is a rare opportunity to own a true Vermont homestead. Privately situated on more than 10 picturesque acres, the home enjoys an idyllic setting overlooking a peaceful pond with breathtaking long-range views. The surrounding landscape offers open fields, mature trees, and the sounds of nature. The generously sized master suite offers privacy and a walk in closet, as well as a large bathroom. Two additional bedrooms are on the first floor along with a private office, laundry, full bathroom, cathedral ceiling living room, kitchen and a deck to take in the sweeping landscape. A classic barn and additional outbuildings add character and versatility for hobby farming, horses, equipment storage, or workshop space. Whether you're seeking a full-time residence, country retreat, or legacy property to pass down through generations, this special offering combines craftsmanship, acreage, scenic beauty, and an unforgettable setting that is becoming increasingly difficult to find. Properties like this seldom come to market so don't miss the chance to make this one your own. See MLS Property & Listing Details & 56 images.
Under Contract
![Arlington VT Home for sale $$685,000 $200 per sq.ft.]()

$685,000 $200 per sq.ft. Arlington VT Home »
Price Change! Reduced by $95,000 down 14% on August 1st 2026
Waterfront on River Batten Kill
4 Beds | 5 Baths | Total Sq. Ft. 3423 | Acres: 0.26
Friday Mar 13, 2026
Description: Seller is offering a credit to buyers of $5000 towards closing costs at closing. * Battenkill River Frontage - Enjoy direct access to the Battenkill River, 8 shared acres, and a prime location just minutes from Manchester's shopping, dining, skiing, biking, and hiking. * Spacious & Flexible - Light-filled 4-bedroom, 5-bath home with quality finishes, a private apartment, multiple porches, a river-view deck, and space for guests, extended family, or rental income. * Low-Maintenance Living - Small community with HOA fees under $250/month covering road maintenance, mowing, snow plowing, water, sewer, and trash removal. See MLS Property & Listing Details & 52 images.

$995,000 $353 per sq.ft. Athens VT Home »
4 Beds | 3 Baths | Total Sq. Ft. 2821 | Acres: 14.03Saturday Aug 1, 2026
Description: Custom Swedish Cope Log Home on 14 plus acres in Southern Vermont. Hidden among the hills, this custom log home combines rugged craftsmanship with warm, open living spaces. Oversized timbers transported from Idaho were assembled in the Swedish Cope style, featuring traditional saddle notched logs that give the home its distinctive character. A cathedral style entry leads into a dramatic living area with floor to ceiling windows, local views, and a wood-burning stove. The gourmet kitchen features granite countertops, maple cabinetry, spacious island and opens to the dining and gathering areas, creating an inviting space for cooking, entertaining, or relaxing. The home offers three bedrooms, three full bathrooms, and an expansive office. The main-floor primary suite includes walk-in closets, an oversized jetted soaking tub, and a walk-in rain shower. Travertine tile extends throughout the main level, complemented by radiant-floor heating. Set on more than 14 wooded acres, the property provides exceptional privacy and plenty of room to enjoy the outdoors. A full 10 foot deep porch wraps around the entire home, while an outdoor firepit offers a peaceful gathering spot. Stone walls and established perennial flower beds frame the grounds, and a long private driveway enhances the secluded setting. Additional features include a detached three-car garage with bonus space above and a garden shed. Offered for the first time, this one-of-a-kind Vermont retreat delivers craftsmanship, privacy, and four-season comfort in a remarkable natural setting. Only a short drive to several ski resorts and golf courses. See MLS Property & Listing Details & 60 images. Includes a Virtual Tour

$569,000 $296 per sq.ft. Barnard VT Home »
Price Change! Reduced by $10,000 down 2% on July 24th 2026
3 Beds | 2 Baths | Total Sq. Ft. 1924 | Acres: 3.15
Monday Jun 22, 2026
Description: Set just up West Road in Barnard, this inviting Cape-style home offers a classic Vermont setting: a peaceful wooded backdrop, warm interior character, and easy access to village life, Silver Lake, and the outdoors. The Barnard General Store and Silver Lake, with the town hall, town library, and newly constructed fire station, are nearby. West Road also serves as a way to head toward the Chateaguay wilderness for hiking, exploring and time in nature. Inside, the home has a comfortable open flow with wood floors, natural wood trim and windows that bring in the surrounding greenery. The updated kitchen features gray shaker-style cabinetry, stone countertops, subway tile backsplash, farmhouse-style sink, tile flooring, and practical prep space. It opens to the dining area, where hardwood floors, a classic staircase, large windows, and access to the rear deck create a nice connection for daily living and entertaining. The living room offers polished wood floors, warm trim, and a relaxed place to gather. A wood-paneled entry mudroom provides true Vermont function, with slate-style flooring, hooks, seating, and room for boots, coats, and gear. The home includes three bedrooms and two full baths, with a convenient main-level bedroom and bright upper-level bedrooms featuring wide pine floors, skylights, angled Cape-style ceilings, natural trim, and storage. A small office nook adds useful space for remote work or household organization. Outdoor living is a highlight. The expansive rear deck runs along the back of the home with room for grilling, seating, and enjoying the lawn, stone walls, and mature trees. The attached garage, metal roof, gravel drive, cupola detail, and wooded setting add function and Vermont appeal. The extra-large walkout basement offers utility and storage, including additional storage beneath the garage. Whether you are seeking a full-time home or a Vermont retreat, this West Road property is an opportunity to start living in Barnard. See MLS Property & Listing Details & 58 images. Includes a Virtual Tour
